New Doors · Vaughan
Wind-Rated Garage Door Replacement
Your building designer has supplied positive and negative pressure values for the garage opening.
In plain words
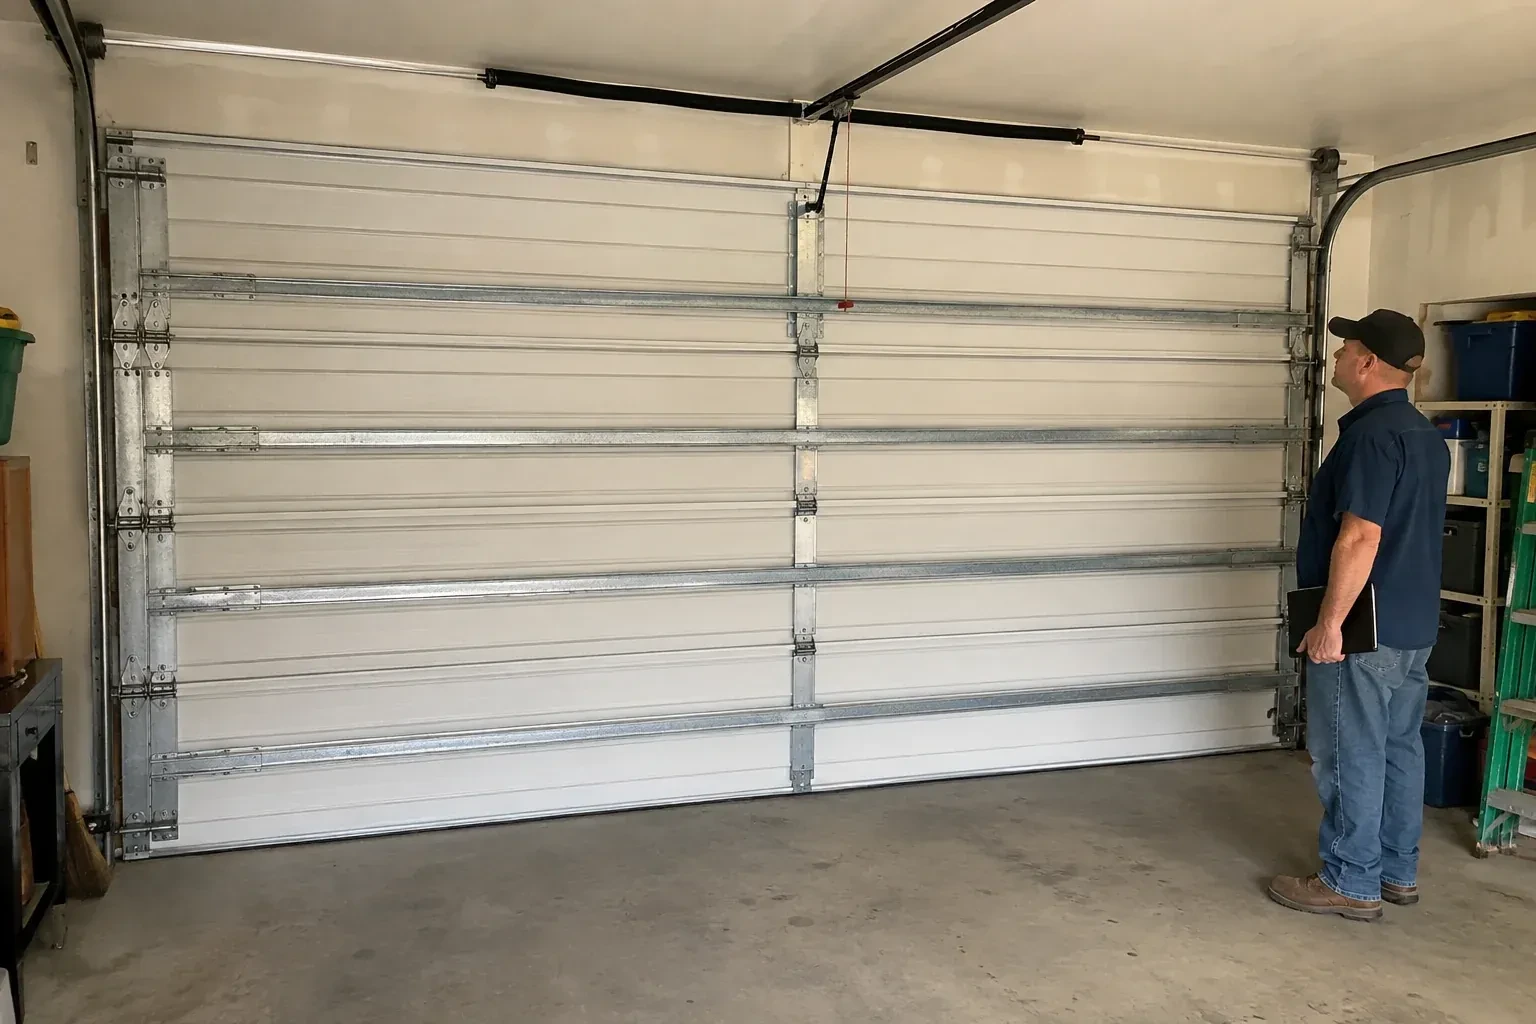
A door damaged during severe winds should be viewed as a connected assembly. A bent section may arrive with distorted hinges, loosened struts, displaced rollers, or stressed track anchors, even when each issue looks modest on its own. Wind-rated replacement removes that uncertainty by renewing the sections and supporting hardware together in a documented configuration. The opening and framing are checked first, then new tracks, reinforced panels, counterbalance parts, and attachments are fitted, aligned, and tested before the door returns to normal service.
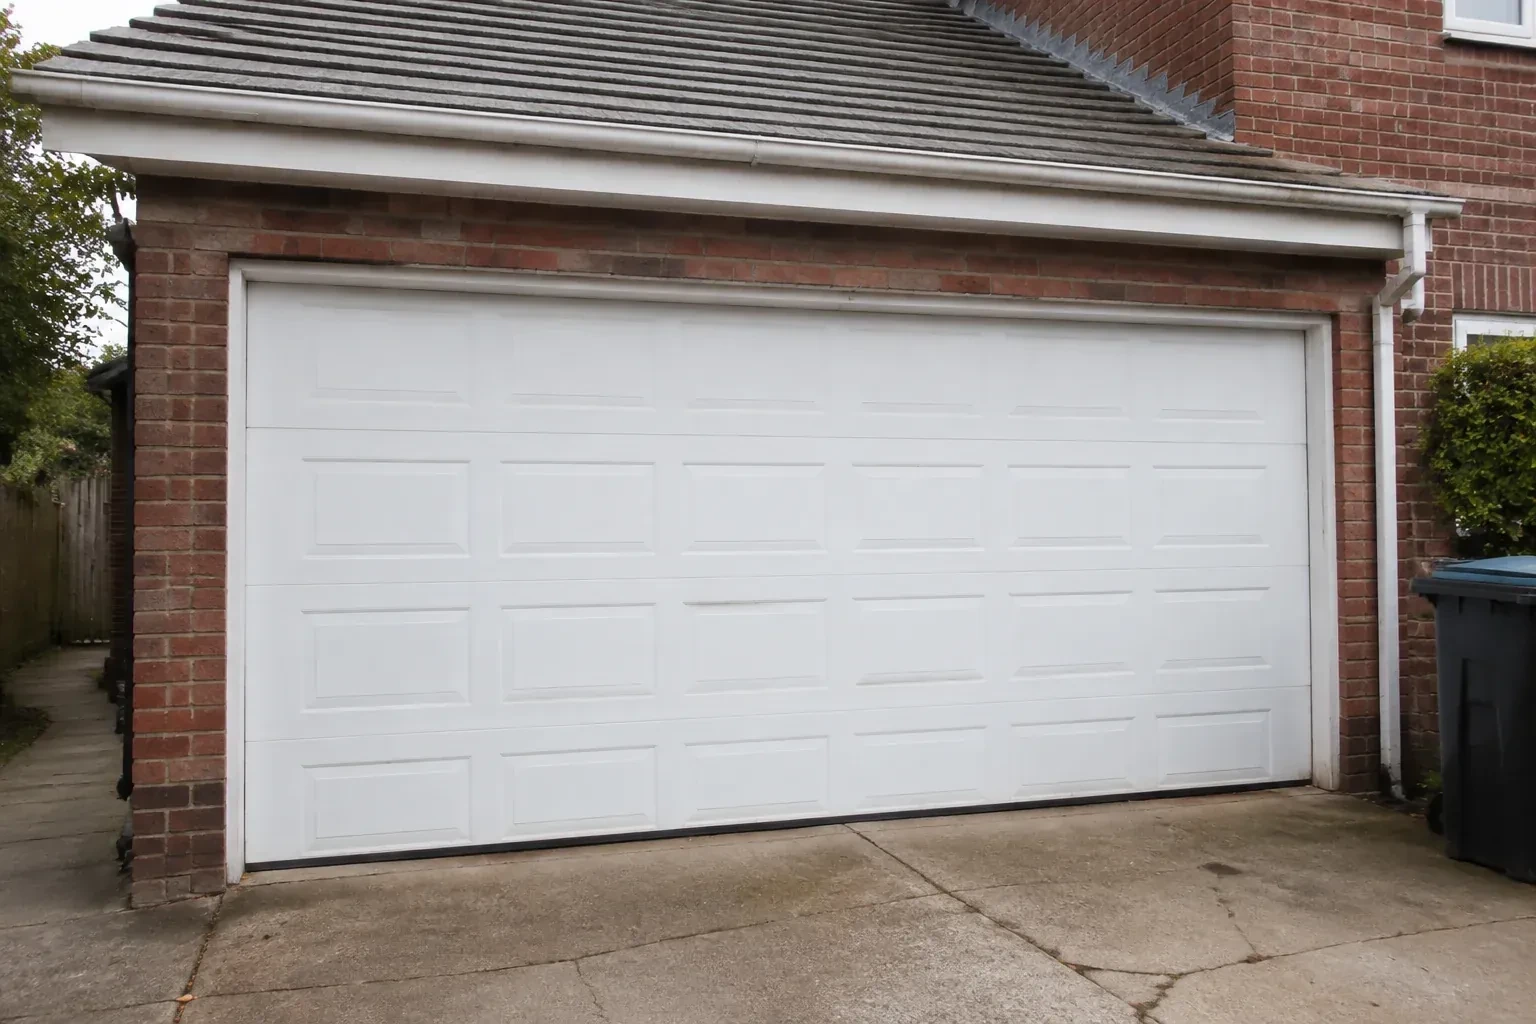
How the visit goesThe current double door shudders when pressure changes outside, and daylight appears briefly along one edge. Its tracks are light, the jamb material is aging, and no one knows which reinforcement was originally specified.
Wind-Rated Garage Door Replacement
How the visit goes
Plan around a changed span
For a project turning two bays into one, the inspection begins with the proposed structure rather than the old doors. Drawings for the new beam, posts, jambs, electrical routing, and finished opening are compared with the clearances required by the sectional door. The review separates building work from door installation and identifies who supplies each mounting surface. Coordinating those interfaces early gives the door team straight, sound attachment areas and gives the structural team the dimensions needed to finish the opening accurately.
Set tracks and attachments
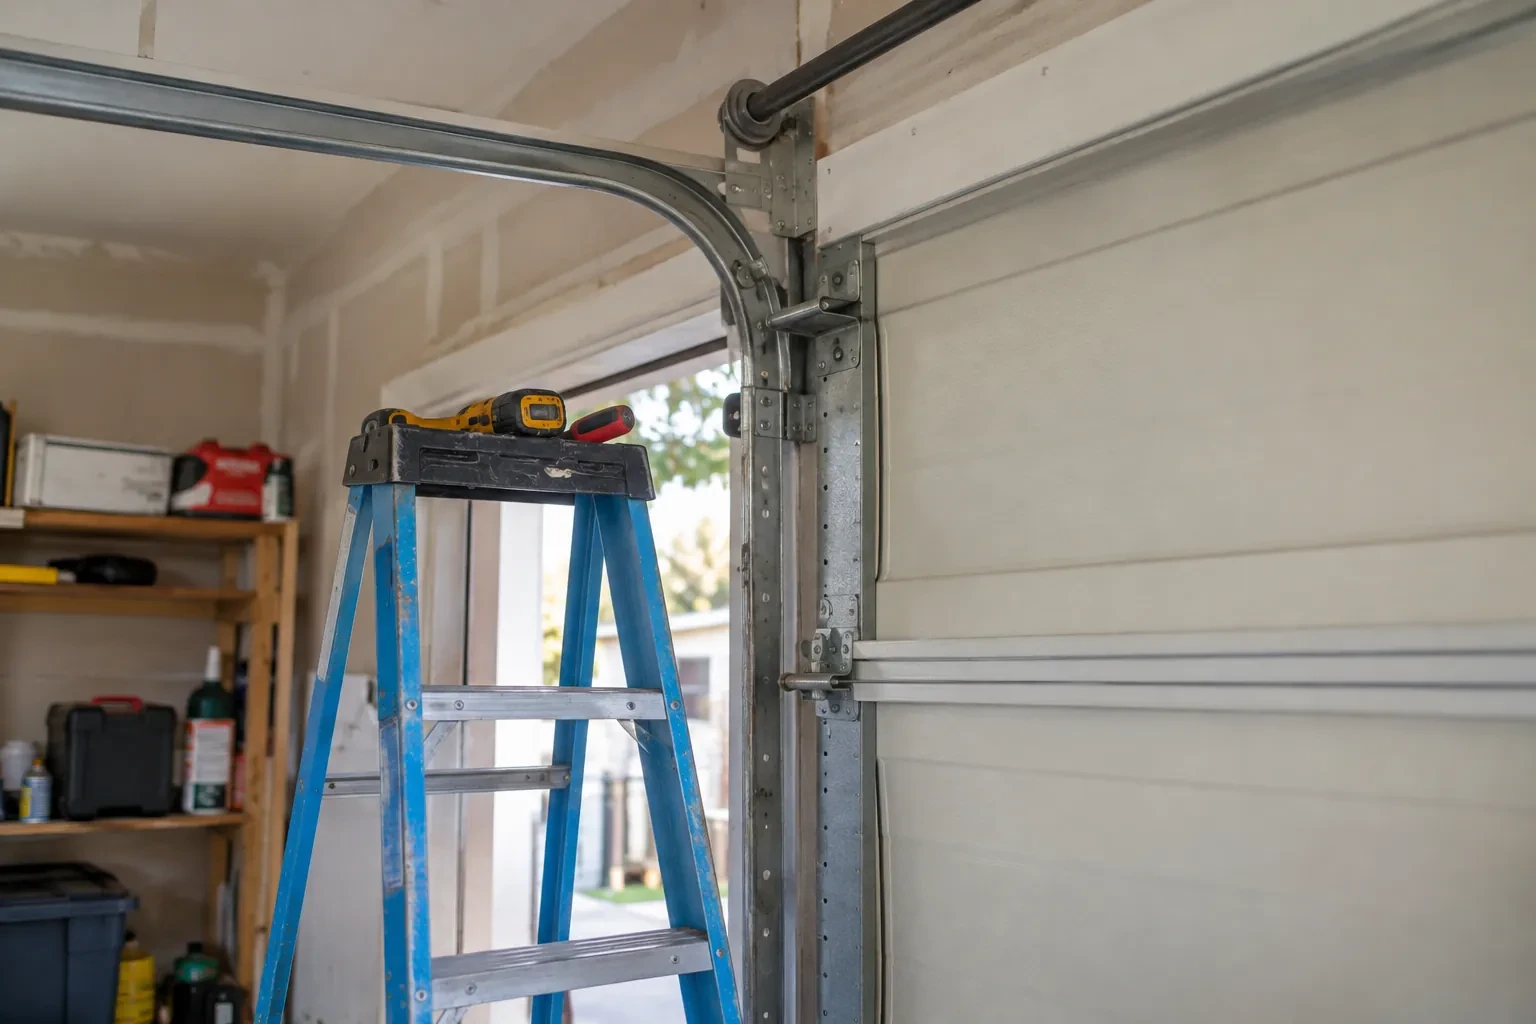
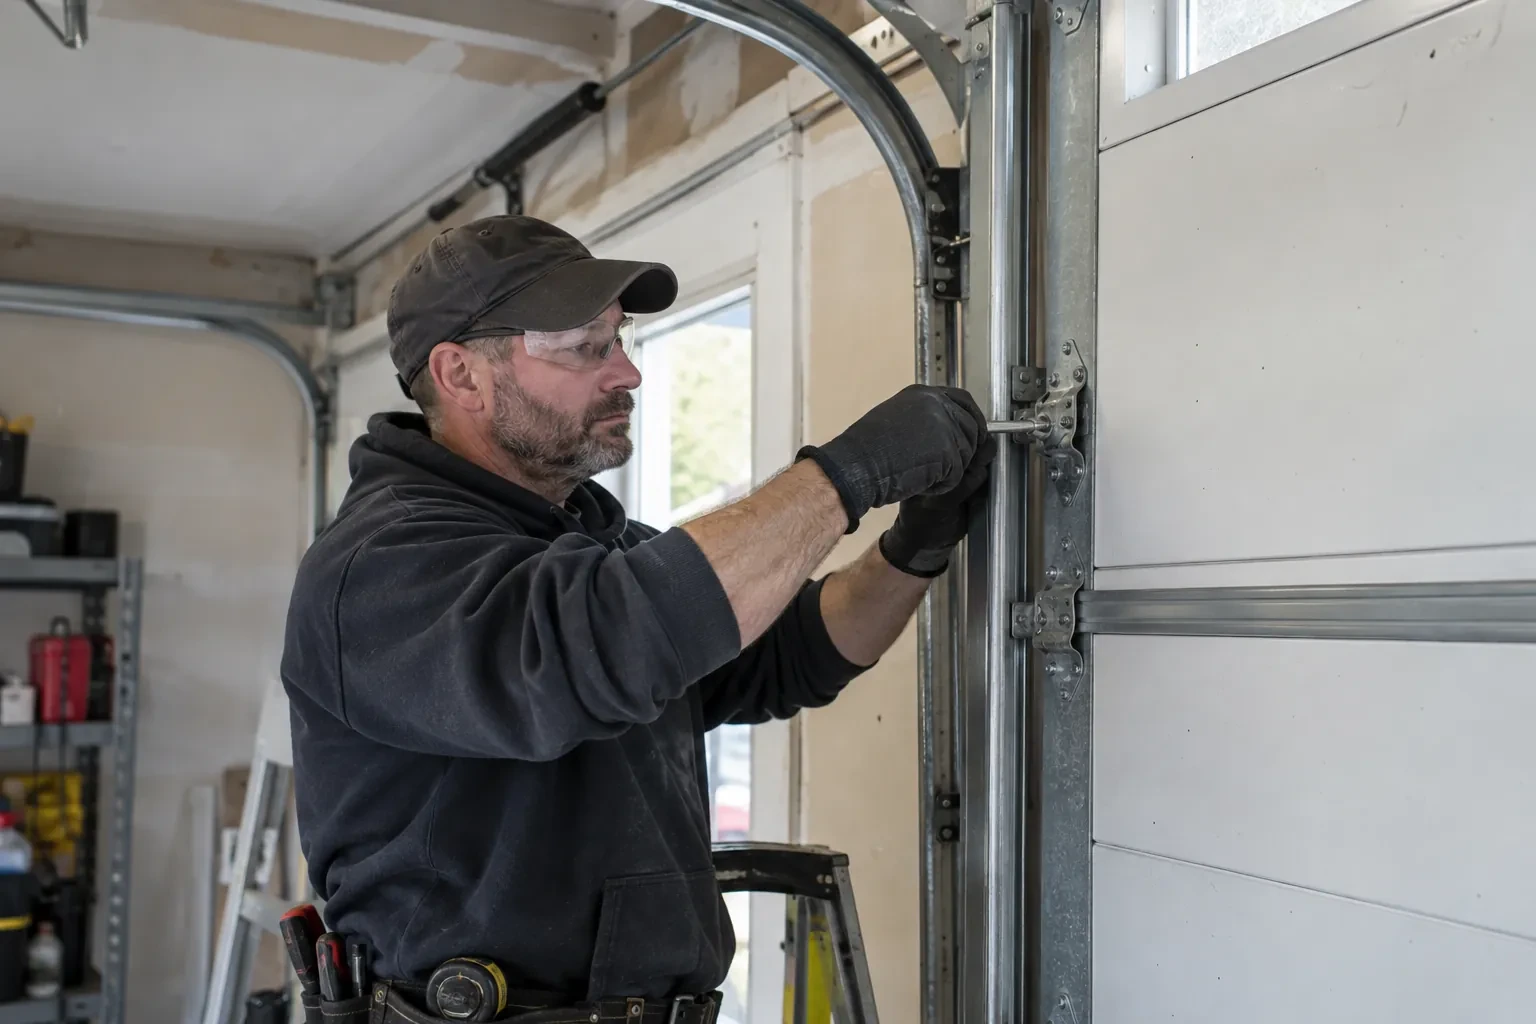
Vertical tracks are positioned to the specified spacing and secured with the brackets and anchors called for by the selected configuration. Flag brackets, horizontal tracks, rear supports, and any heavier-gauge members are assembled square to the opening. Fastener type, embedment, edge distance, and spacing follow the installation details for the mounting material. Both sides are checked together so the reinforced door has room to travel freely while its hardware remains firmly connected when wind pressure acts across the closed sections.
Records that stay with the door
A useful handover identifies the installed configuration, section arrangement, reinforcement, track system, and attachment details, together with labels and relevant project documents. Keep this material with the property file rather than on a workbench where it may disappear. It helps a future technician choose matching components and understand why particular struts or brackets are present. The record also gives a building designer or municipal official a traceable starting point if later renovation work changes the garage opening or surrounding structure.
Wind-Rated Garage Door Replacement
In the van
Reinforced door sections
Operator reinforcement bracket
Wind-load track system
Horizontal reinforcing struts
Lift cables and drums
Wind-Rated Garage Door Replacement
What affects the quote
Section construction
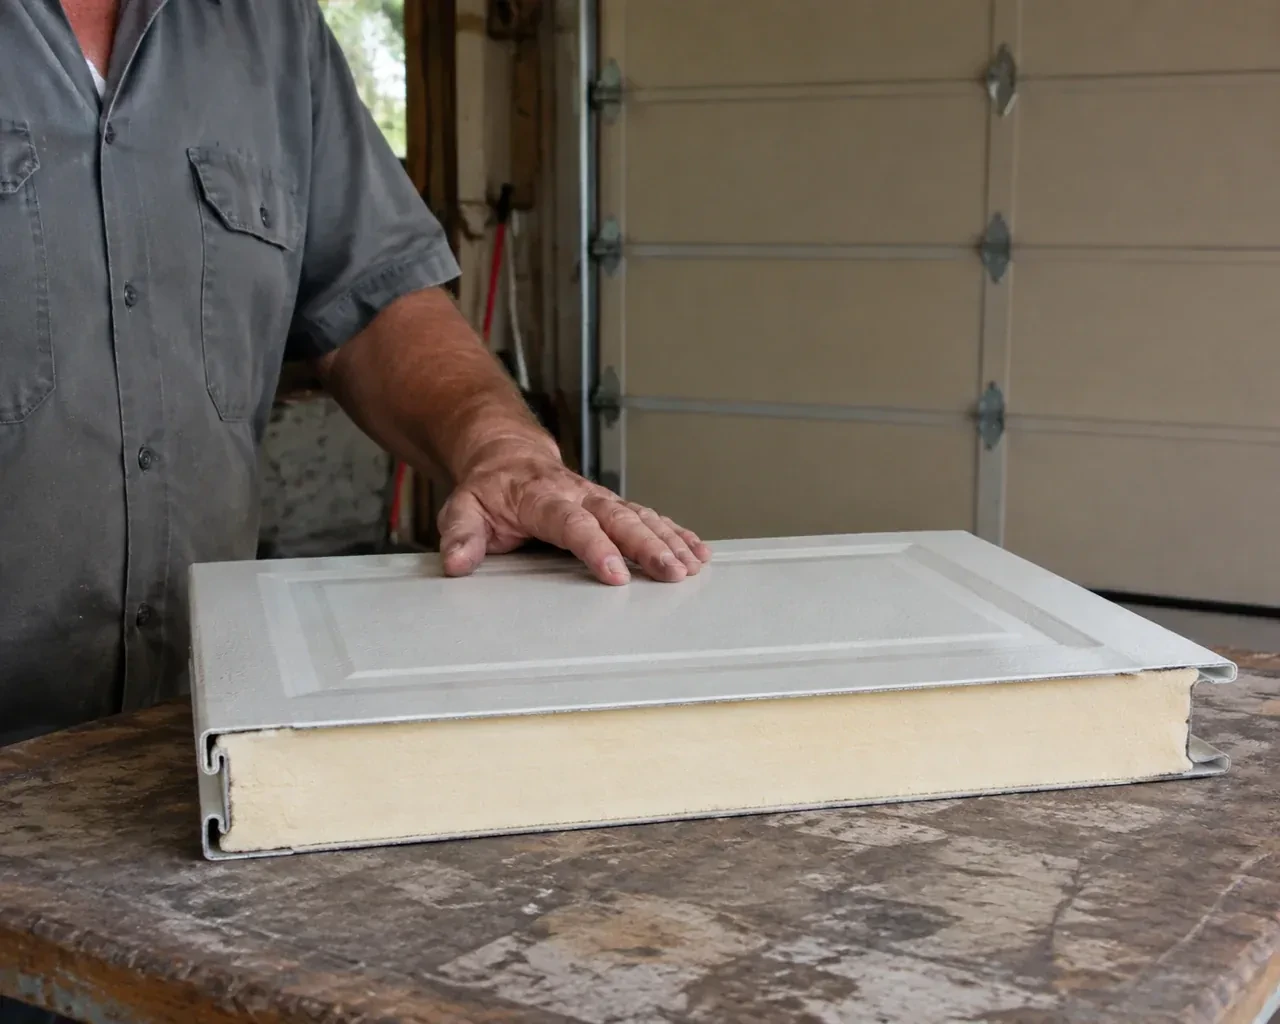
Single-skin, insulated, and composite-core sections differ in weight and structure. The chosen profile and thickness affect the door package and counterbalance requirements.
Counterbalance system
Door weight, height, drums, shaft arrangement, lift type, and spring cycle choice determine the torsion components and setup needed for balanced movement.
Structural renovation scope
Combining bays or resizing the opening adds coordination with beam, post, framing, finishing, electrical, design, and municipal requirements outside ordinary door replacement.
What to have ready
- Is the garage exposed to open land or a large body of water?
- Do ceiling beams, ducts, shelving, or lighting limit track space?
- What type and age is the existing garage door opener?
Wind-Rated Garage Door Replacement: questions
QuestionsDoes every wide double door need this replacement?
Width is an important factor because wind acts across the whole surface, but it is only one input. A sheltered low-rise opening and a broad exposed opening may have different project needs. The practical approach is to measure the door, review its existing reinforcement and documentation, and compare those facts with the criteria established for the building work.
How do insulation and weather seals fit into the project?
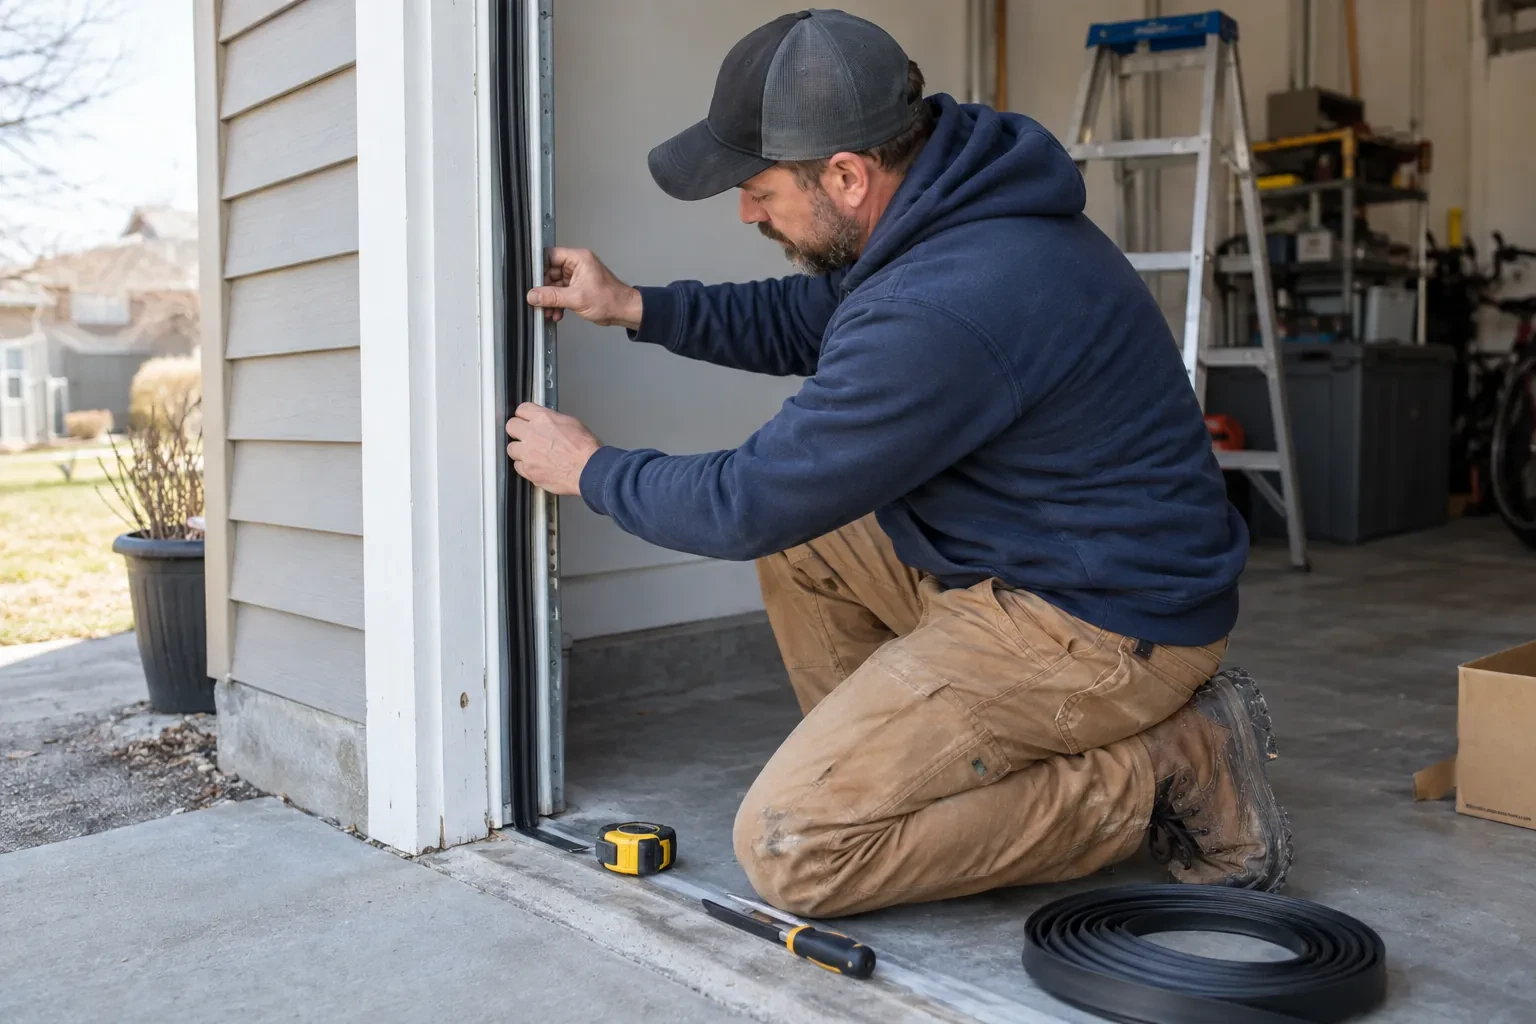
Insulated section construction can add stiffness, comfort, and weight, while perimeter seals limit drafts and ordinary moisture entry around the closed door. These choices are coordinated with the wind-rated configuration rather than selected separately. Bottom seal contact, side weatherstrip, and top seal alignment are checked during handover so the reinforced assembly also closes neatly for daily use.
How is the required wind pressure determined?
The value comes from the applicable building-code process and project information, often with input from a designer or municipal building official. Reference wind pressure, exposure, building height, opening size, wall location, importance category, and internal pressure can contribute. A street address or a general weather description alone is not a complete design basis.
Related services
- Insulated Steel Garage Door InstallationYou want windows for natural light without turning the garage into a cold glass wall.
- Carriage-House Garage Door InstallationYour garage door works, yet its broad plain panels feel disconnected from the brick, gables and entry details around them.
- Full-View Glass Garage Door InstallationThe current door is due for replacement, and this is the opportunity to change the whole character of the opening.