New Doors · Vellore
Wind-Rated Garage Door Replacement in Vellore
Your building designer has supplied positive and negative pressure values for the garage opening.
In plain words
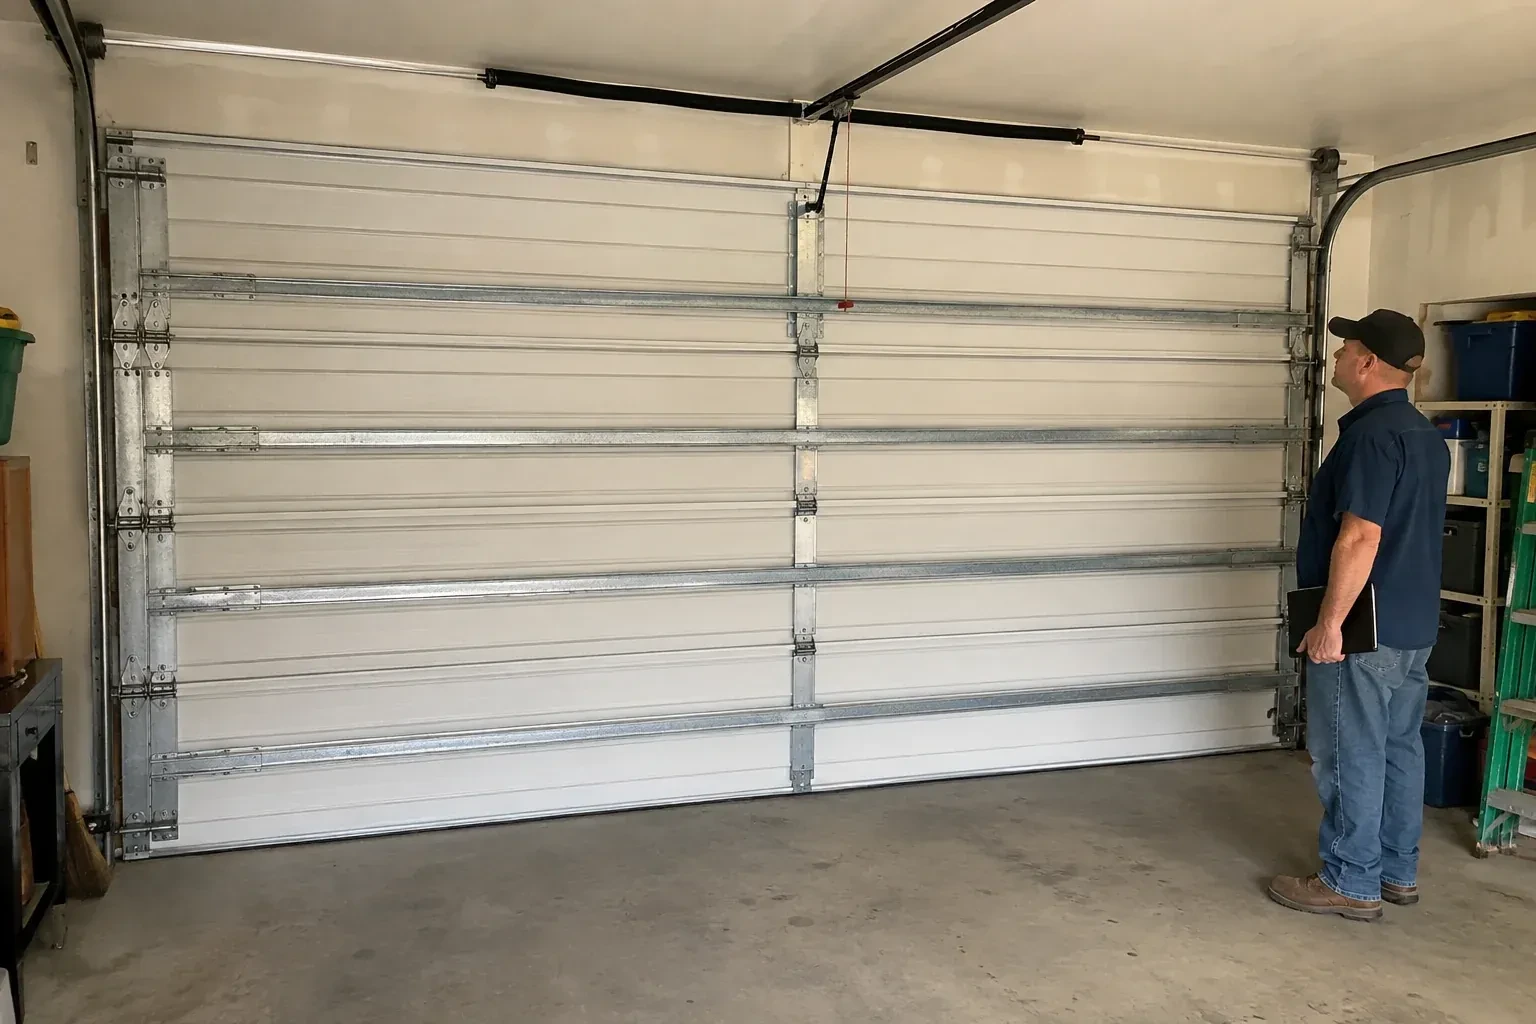
Wind-rated garage door replacement matches a complete new door system to the wind demands identified for a particular opening. Width, height, building exposure, framing, and project documentation guide the selection. Reinforced sections work together with specified struts, tracks, rollers, brackets, and anchors; the label alone is only one part of the picture. After the old assembly is removed, the new configuration is installed into sound jambs, balanced for its weight, connected to a suitable operator, and tested for controlled travel and safety reversal.
How the visit goesA recent wind event left one section slightly creased, a strut twisted, and several track fasteners loose. The door still moves, although the changed shape suggests that a complete system assessment is appropriate before regular use resumes.
Wind-Rated Garage Door Replacement
How the visit goes
Account for windows and finish
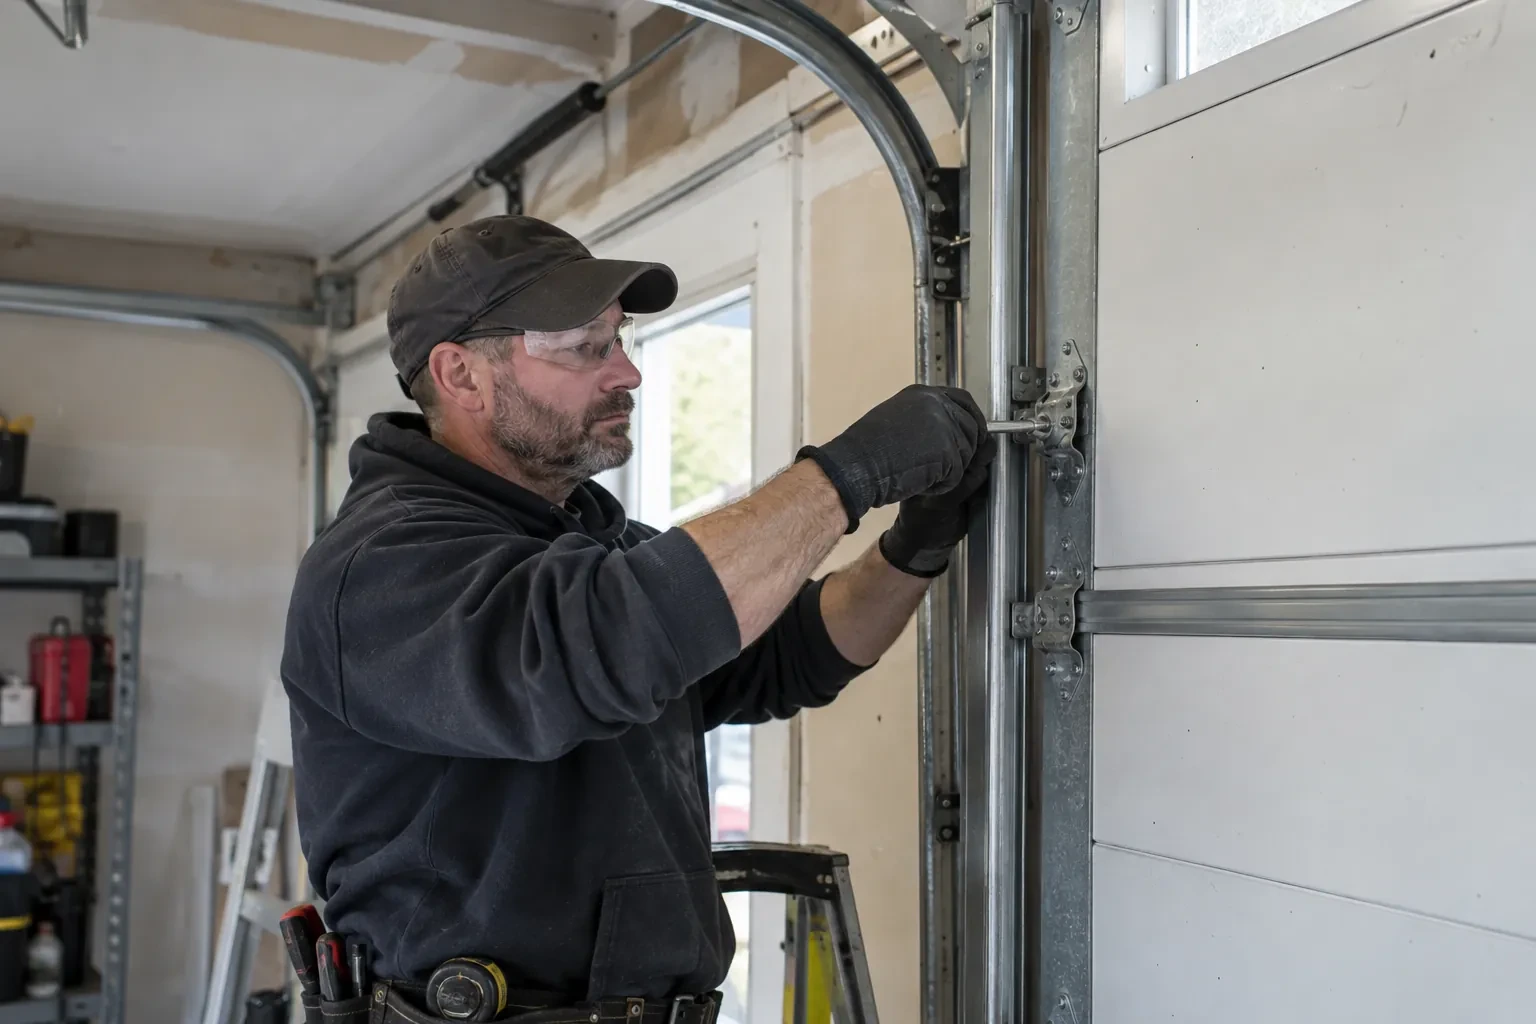
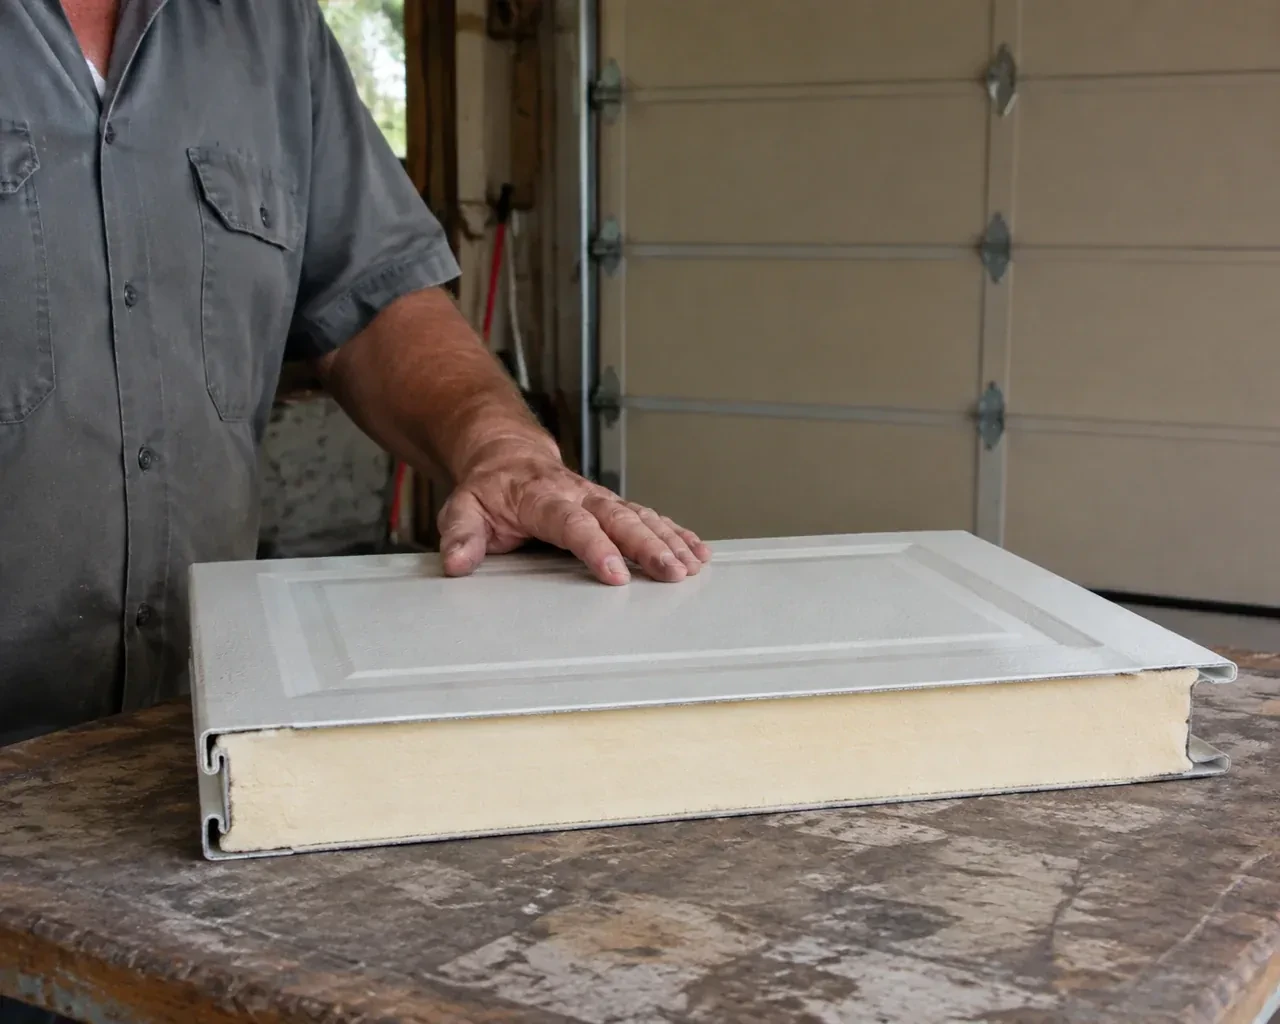
Design choices are settled early because glazing and panel construction belong in the selected assembly. The survey records the desired window location, privacy level, exterior colour, insulation preference, and section profile, then checks which documented configurations combine those features with the project criteria. Window openings can influence the reinforcement arrangement, while heavier insulated sections affect counterbalance sizing. Handling appearance and performance together prevents a decorative change from becoming an unreviewed alteration after the structural door package has been chosen.
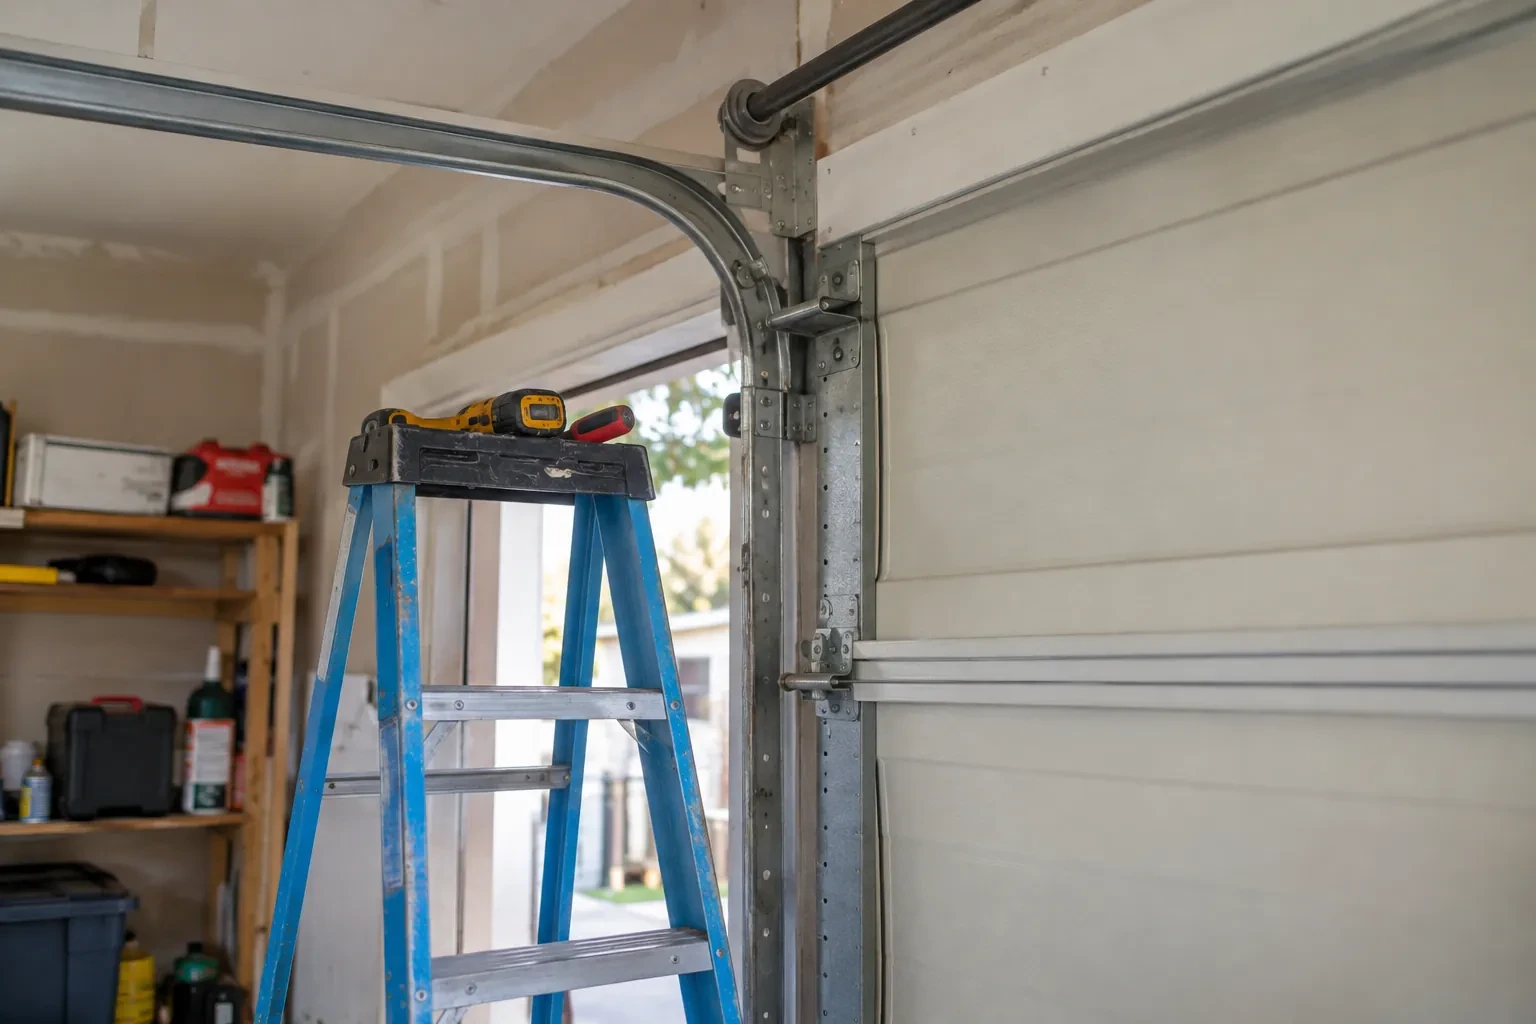
Install and balance the counterweight system
Lift cables are routed onto matched drums, the torsion shaft and bearings are aligned, and springs selected for the completed door weight are fitted. Using proper winding bars, technicians apply controlled turns and then test the door by hand through several positions. Fine adjustments continue until both cables carry evenly and the sections rise without drifting or binding. This balance step is especially important when extra struts, thicker tracks, insulation, or glazing have changed the weight compared with the former assembly.
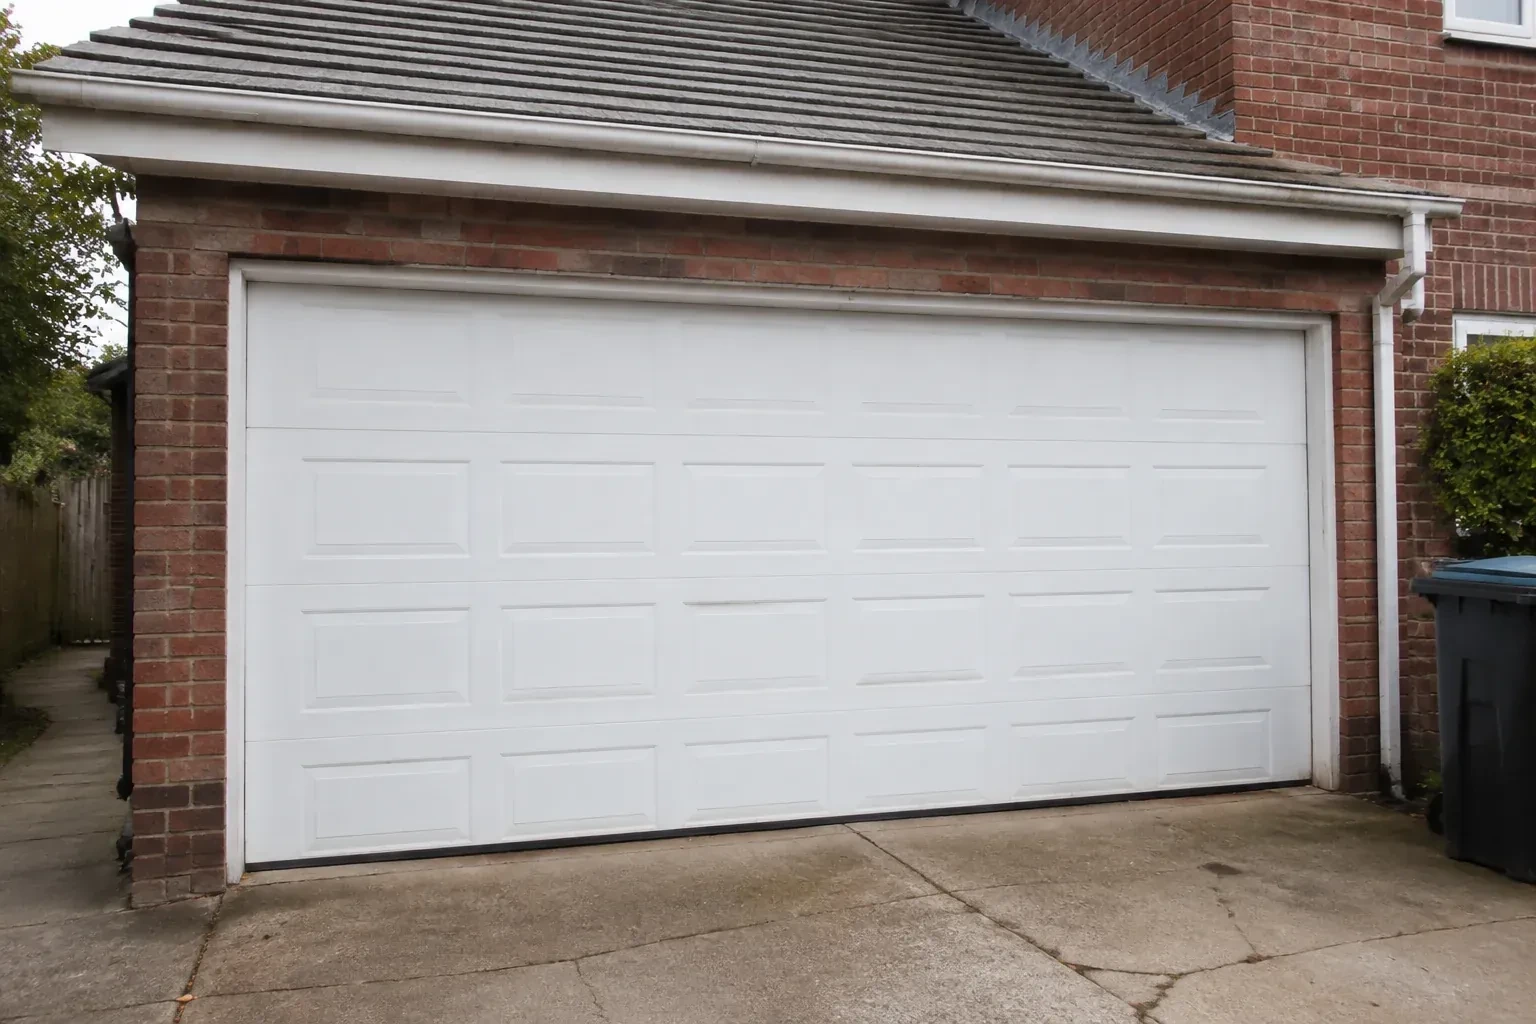
A steadier wide opening
The completed door brings sections, reinforcement, tracks, rollers, brackets, and anchors together as a system selected for the opening's criteria. During ordinary use, it should travel in a controlled line and close squarely against the perimeter seals. In windy weather, the purpose of the added structure is to manage pressure across the broad surface and carry those forces into the jambs. Owners can simply observe from indoors and report any new flex, rubbing, or hardware movement for assessment.
Wind-Rated Garage Door Replacement
In the van
Reinforced door sections
Operator reinforcement bracket
Wind-load track system
Horizontal reinforcing struts
Lift cables and drums
Wind-Rated Garage Door Replacement
What affects the quote
Jamb and framing condition
Sound mounting faces support accurate anchorage. Split lumber, weak blocking, deteriorated material, or unfinished structural changes may require coordinated preparation before door installation.
Removal and site access
Old door construction, damaged components, interior storage, vehicle access, finished surfaces, and the route for full-width sections shape labour and handling plans.
Supporting wall material
Wood framing, masonry, concrete, and steel call for different anchors, tools, embedment details, edge clearances, and installation methods at the jambs.
What to have ready
- Can you share photos of the door labels and interior hardware?
- Are the jambs wood, masonry, concrete, steel, or unknown?
- Is this replacement connected to drawings, a permit, or other renovation work?
Wind-Rated Garage Door Replacement: questions
QuestionsDoes every wide double door need this replacement?
Width is an important factor because wind acts across the whole surface, but it is only one input. A sheltered low-rise opening and a broad exposed opening may have different project needs. The practical approach is to measure the door, review its existing reinforcement and documentation, and compare those facts with the criteria established for the building work.
How do insulation and weather seals fit into the project?
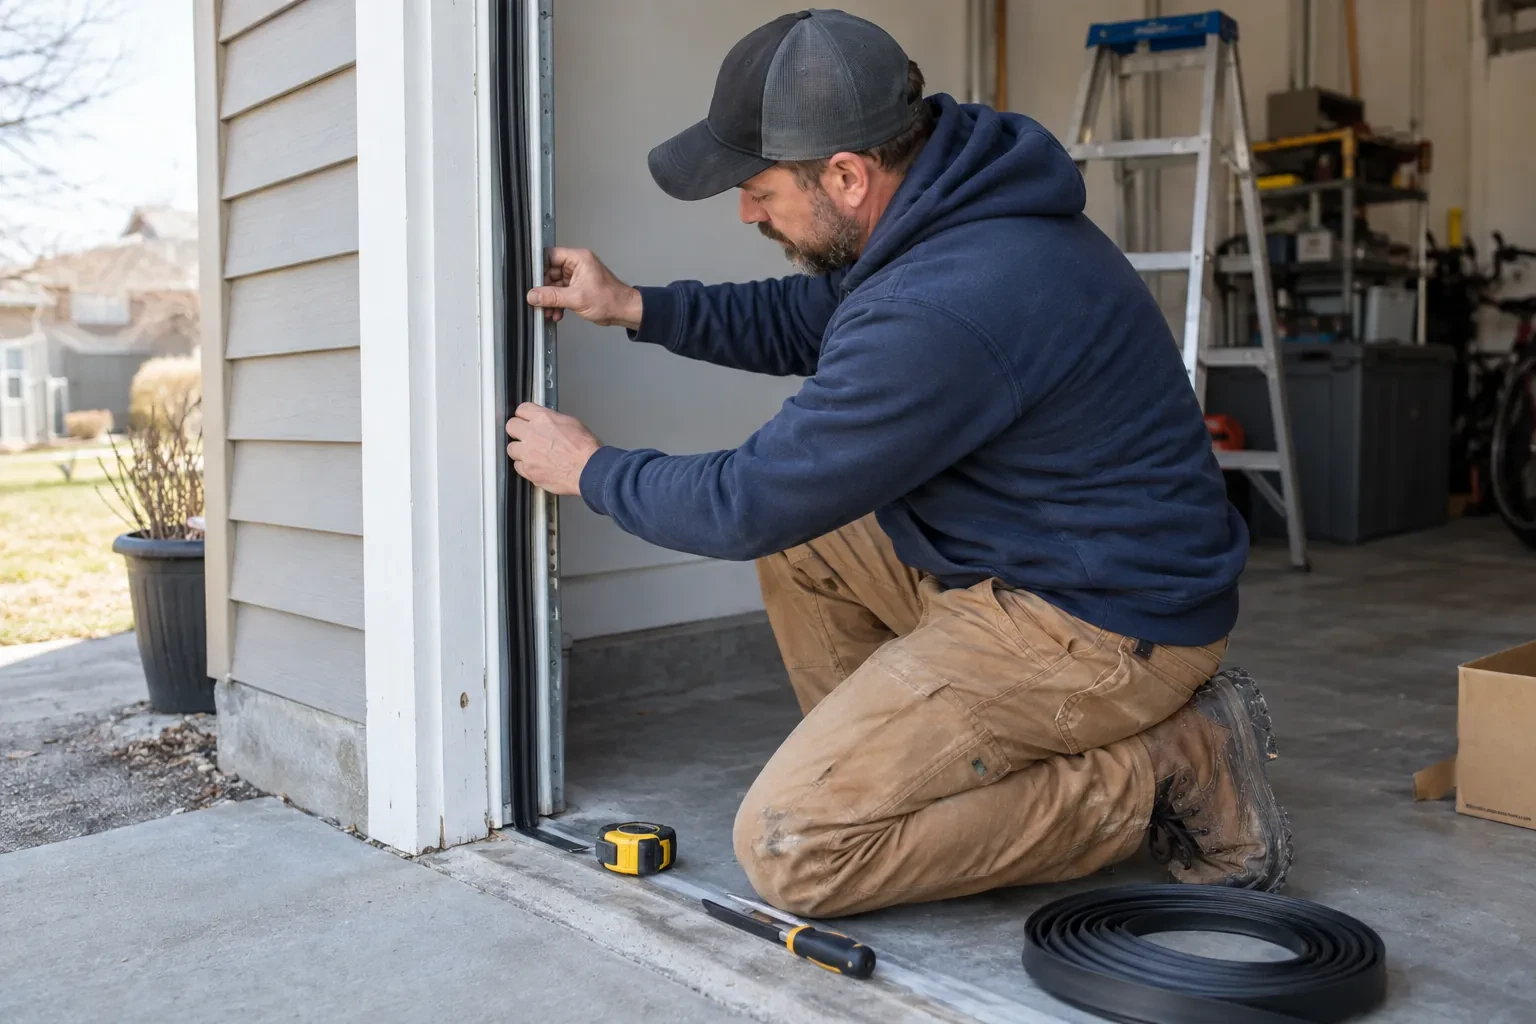
Insulated section construction can add stiffness, comfort, and weight, while perimeter seals limit drafts and ordinary moisture entry around the closed door. These choices are coordinated with the wind-rated configuration rather than selected separately. Bottom seal contact, side weatherstrip, and top seal alignment are checked during handover so the reinforced assembly also closes neatly for daily use.
How is the required wind pressure determined?
The value comes from the applicable building-code process and project information, often with input from a designer or municipal building official. Reference wind pressure, exposure, building height, opening size, wall location, importance category, and internal pressure can contribute. A street address or a general weather description alone is not a complete design basis.
Related services
- Insulated Steel Garage Door InstallationYou want windows for natural light without turning the garage into a cold glass wall.
- Carriage-House Garage Door InstallationYour garage door works, yet its broad plain panels feel disconnected from the brick, gables and entry details around them.
- Full-View Glass Garage Door InstallationThe current door is due for replacement, and this is the opportunity to change the whole character of the opening.